
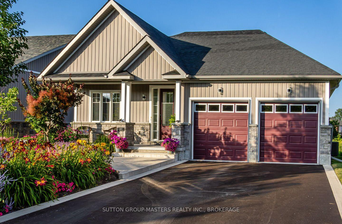
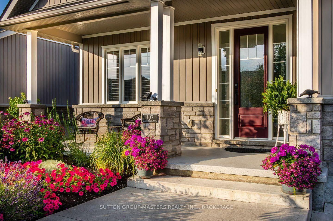
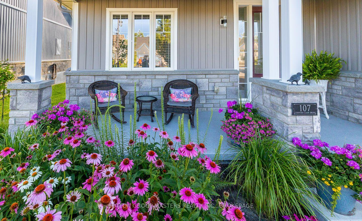
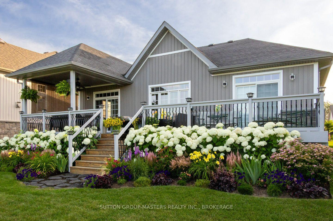
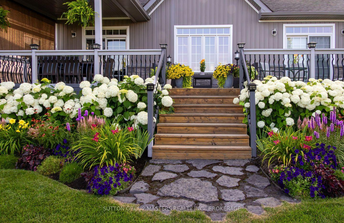
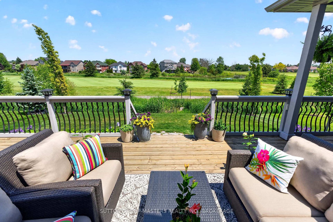
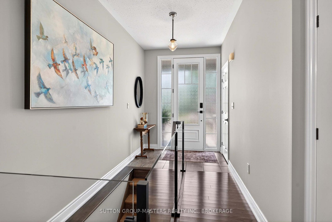
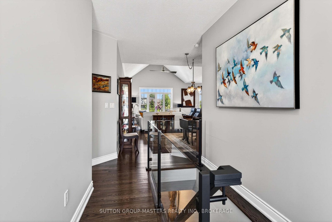
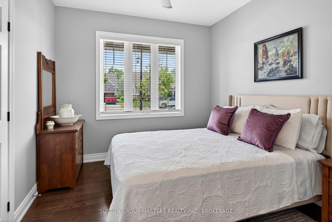
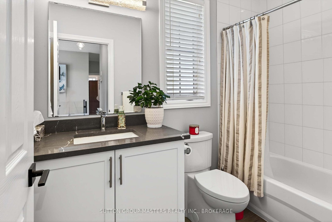
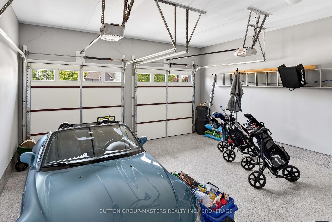
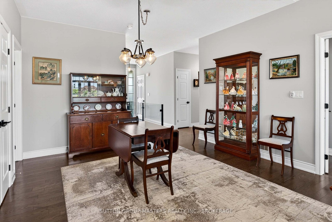
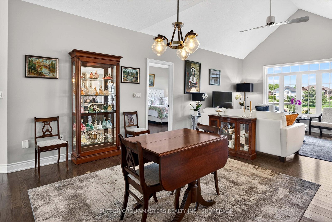
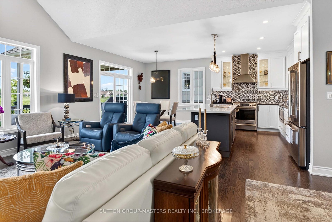
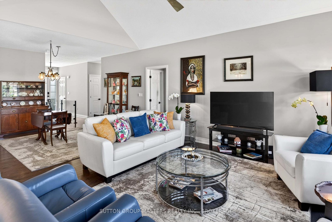
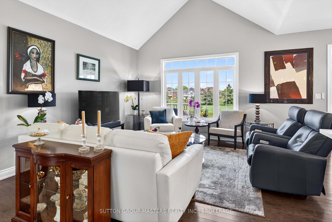
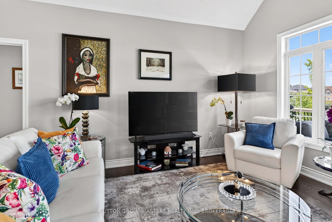
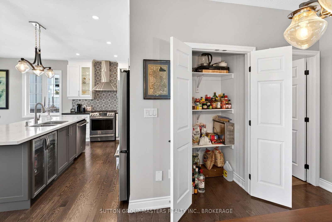
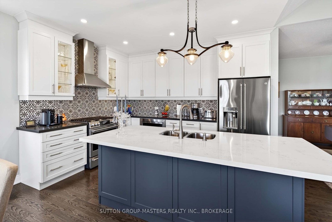
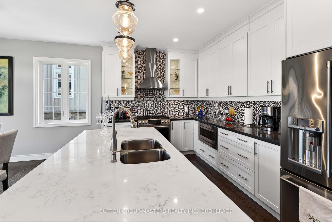
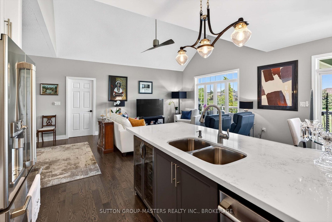
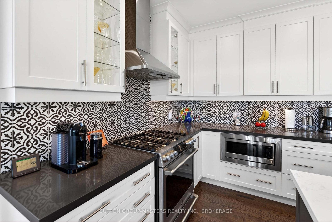
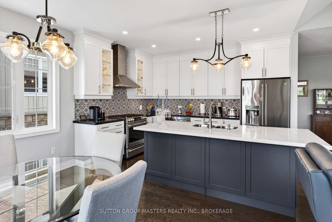
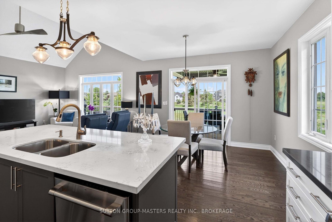
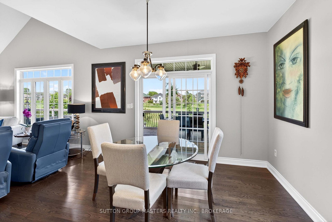
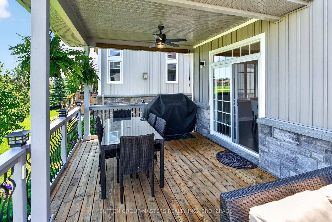
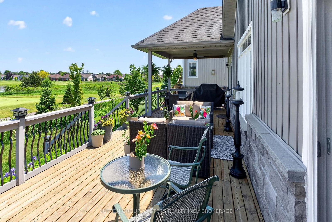
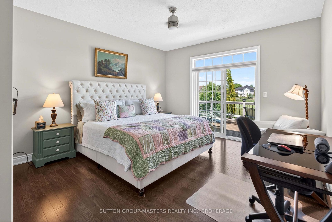

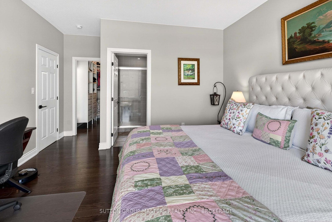
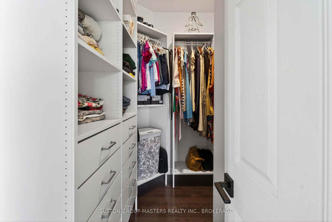
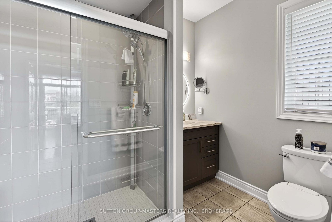
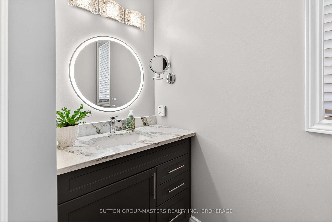
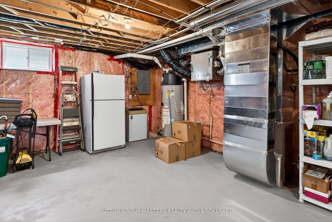
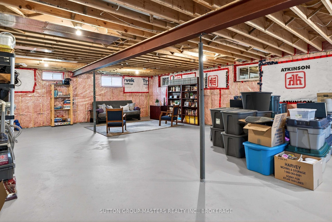

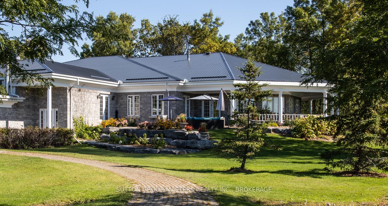
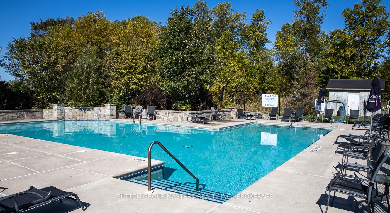
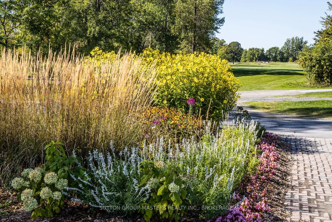
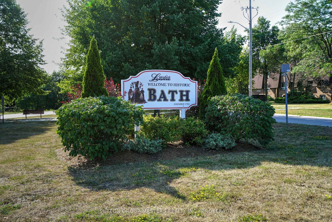
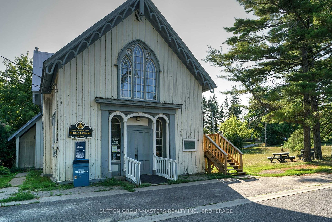

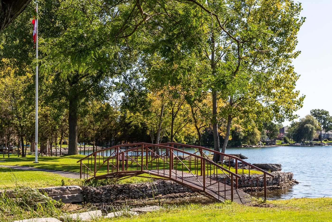
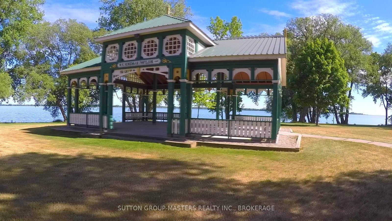
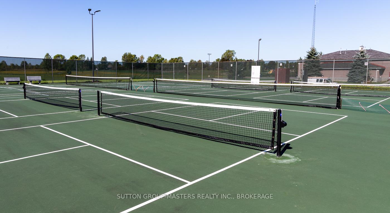
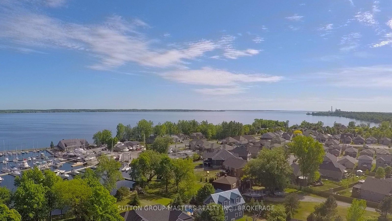
Nestled in the historic lakefront Village of Bath, this bungalow in the Loyalist Country Club Community is a true find. Step inside to an open-concept layout featuring a bright living room and a beautiful designer built kitchen complete with quartz counters, a custom backsplash, GE Cafe appliances, and patio doors leading to the covered back deck, perfect for effortless indoor-outdoor living.The spacious primary bedroom includes an ensuite, walk-in closet, and sliding doors to the backyard. The second bedroom is generously sized as well, and the main floor is finished with hardwood and ceramic flooring throughout.Outside, the beautifully landscaped property offers an east-facing backyard with a large deck that spans the full length of the home, overlooking the 17th fairway and gas hook-up for BBQ. The charming front porch is equally inviting, ideal for enjoying your favourite beverage and evening sunsets. A Community Membership is included, making this home not just a retreat but a lifestyle, where neighbours become friends, and friends feel like family. Be sure to explore the multimedia link for aerial and virtual tours of the home and surrounding area. Welcome to your new home, let the good times begin.
Address
107 Country Club Drive
List Price
$810,000
MLS® Status
Sold Conditional Escape
Property Type
Residential Freehold
Type of Dwelling
Detached
Style of Home
Bungalow
Transaction Type
Sale
Area
Loyalist
Sub-Area
57 - Bath
Region
Lennox & Addington
Bedrooms
2
Bedrooms (Total)
2
Rooms Above Grade
7
Bathrooms
2
Floor Area
1100-1500 Sq. Ft.
Lot Size Source
MPAC
Lot Depth
109.94
Lot Size Units
Feet
Lot Width
56.46
Parcel Number
451340676
Occupant Type
Owner
Cross Street
Abbey Dawn/Country Club Dr
Approx. Age
6 - 15 Years
MLS® Number
X13638398
Listing Brokerage
SUTTON GROUP-MASTERS REALTY INC., BROKERAGE
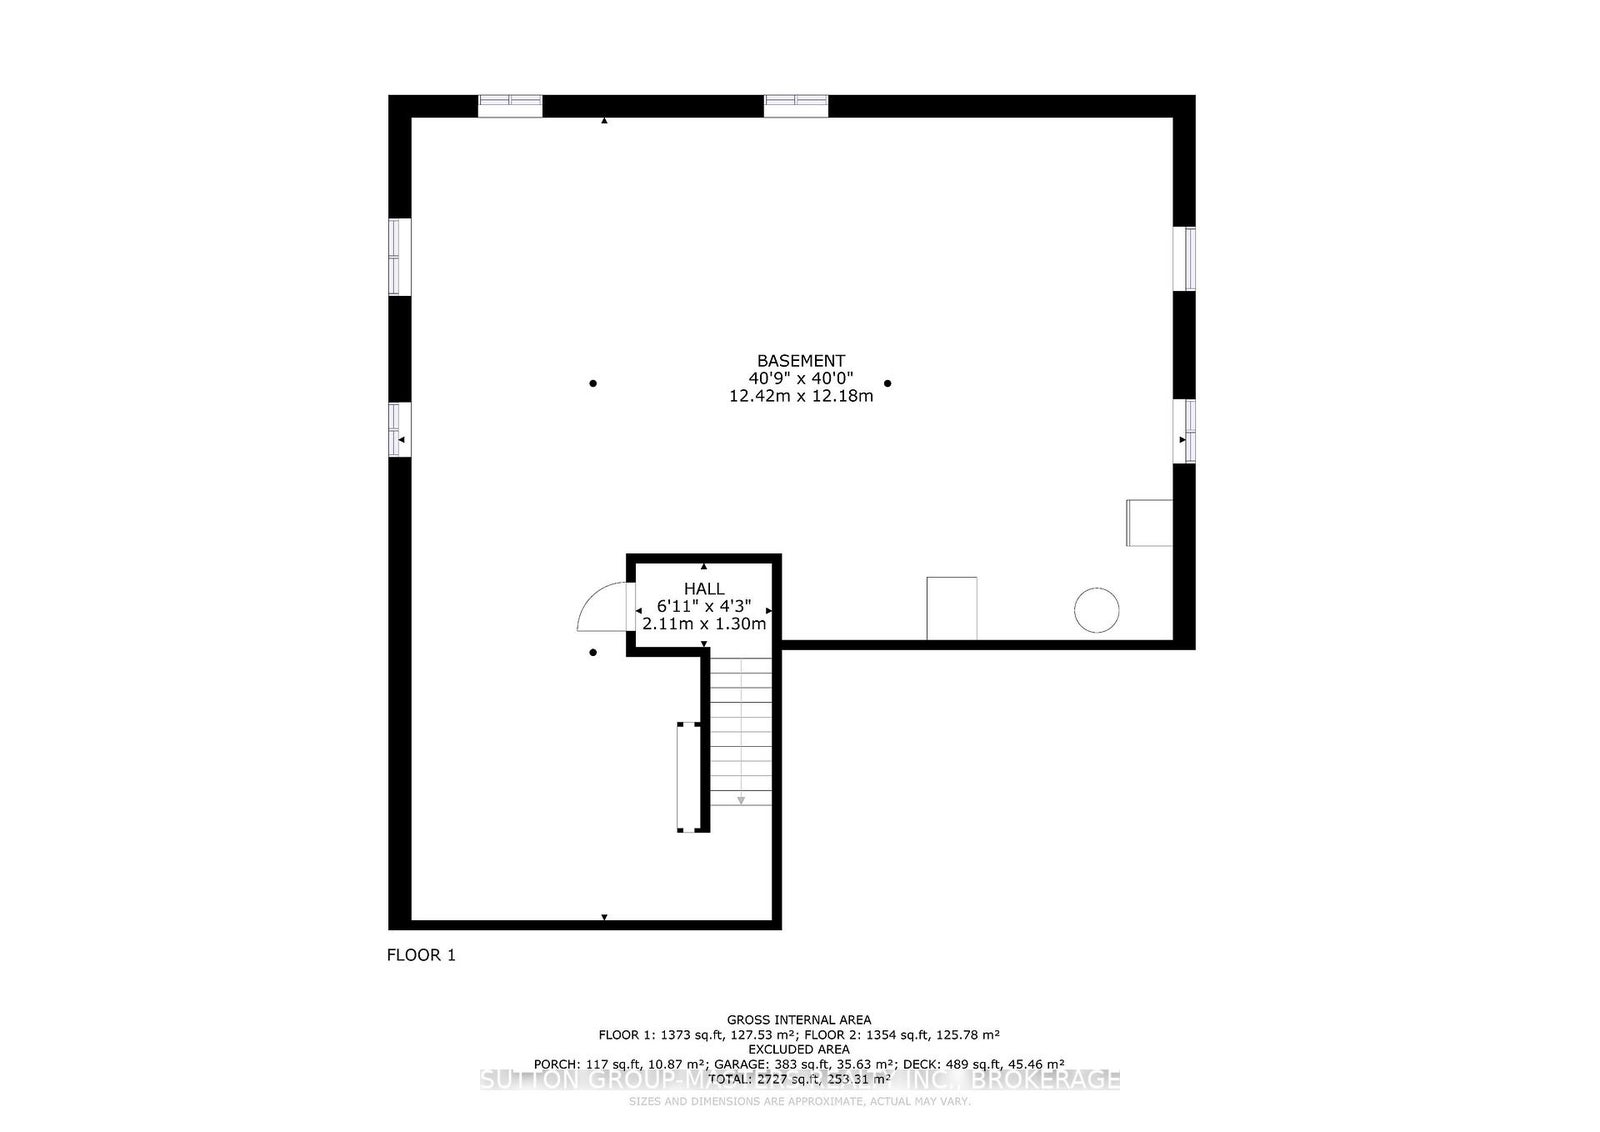
Basement Area
Unfinished
Postal Code
K0H 1G0
Posession Details
Flexible
Parking Places (Total)
6
Parking Spaces
4
Tax Amount
$6,673.45
Tax Year
2026
Site Influences
Deck, Golf, Greenbelt/Conservation, Landscape Lighting, Landscaped, Lighting, Marina, Park, Place Of Worship, Porch, School Bus Route, Year Round Living
Exterior Features
Deck, Landscape Lighting, Lighting, Porch, Year Round Living, Landscaped
Interior Features
Bar Fridge, Carpet Free, ERV/HRV, Primary Bedroom - Main Floor, Water Heater Owned, Auto Garage Door Remote, Rough-In Bath, Storage
Property Features
Golf, Greenbelt/Conservation, Marina, Park, Place Of Worship, School Bus Route
Cable
Yes
Central Vacuum
No
Family Room
No
Hydro
Yes
Ensuite Laundry
No
Special Designation
Unknown
Standard Status
Active Under Contract
Board Or Association
Kingston & Area Real Estate Association
Heat Source
Gas
Heat Type
Forced Air
Cooling Features
Central Air
Construction Materials
Vinyl Siding, Brick Front
UFFI
No
Direction Faces
East
Fireplace
No
Foundation Details
Poured Concrete
Garage
Yes
Garage Type
Built-In
Covered Spaces
2
Kitchens Total
1
Kitchens Above Grade
1
Pool Features
Community
Roof
Asphalt Shingle
Tax Legal Description
LOT 36, PLAN 29M32 SUBJECT TO AN EASEMENT FOR ENTRY AS IN LX43472 LOYALIST TOWNSHIP
Topography
Flat
View Type
Golf Course, Pond, Garden, Panoramic
Waterfront
No
Sewer
Sewer
Login To View 18 Additional Details On 107 Country Club Drive
Get instant access to more information with a free account.
Already have an account? Login
Rooms
| Floor | Type | Dimensions | Features |
|---|---|---|---|
| Main | Bedroom | 5.35 x 3.91 | 3 Pc Bath, W/O To Sundeck, Walk-In Closet(s) |
| Main | Bedroom 2 | 3.3 x 3.02 | Closet, Hardwood Floor |
| Main | Dining Room | 3.82 x 2.95 | Hardwood Floor, Pantry |
| Main | Kitchen | 4.15 x 2.83 | Custom Backsplash, Quartz Counter, Stainless Steel Appl |
| Main | Breakfast | 4.15 x 3.14 | Hardwood Floor, W/O To Patio |
| Main | Living Room | 5.39 x 3.82 | Ceiling Fan(s), Hardwood Floor, Picture Window |
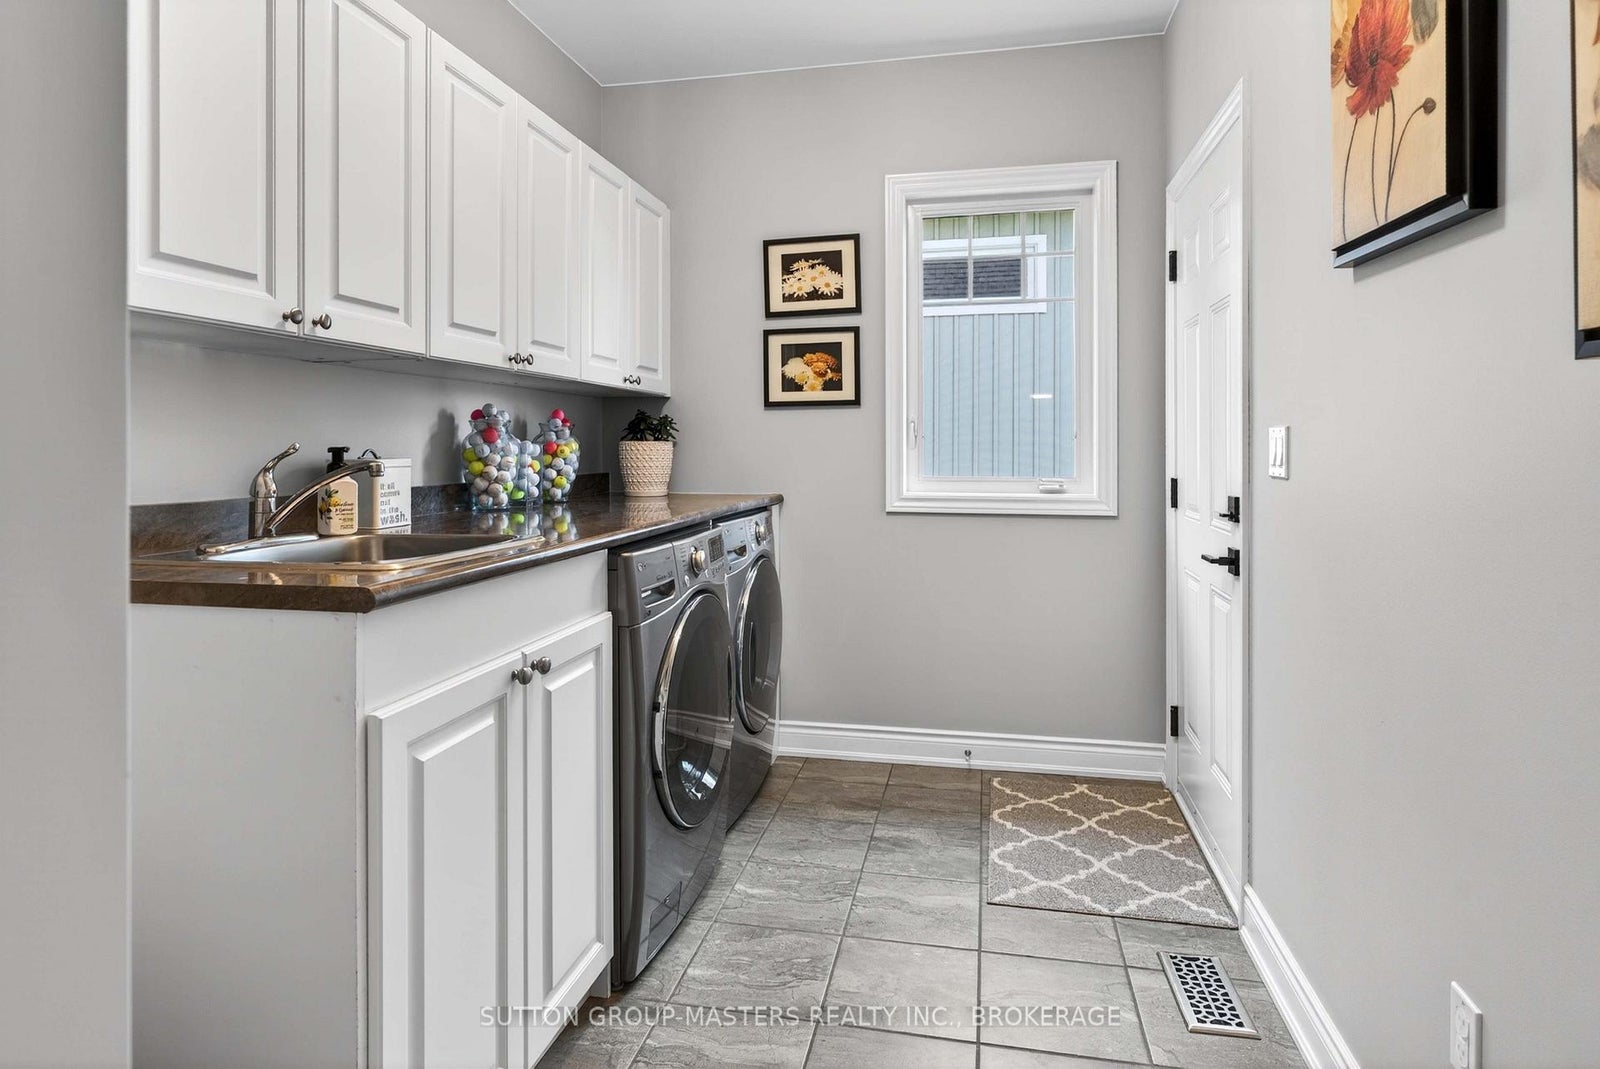
| Main | Laundry | 4 x 2.23 | Access To Garage, Ceramic Floor, Laundry Sink |
| Basement | Other | 12.42 x 12.18 | Unfinished |