
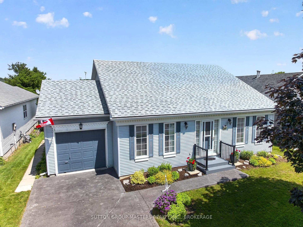
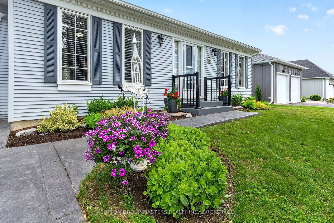
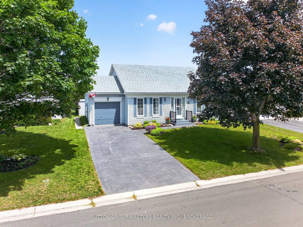
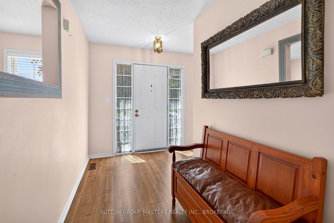
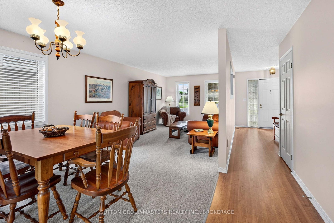
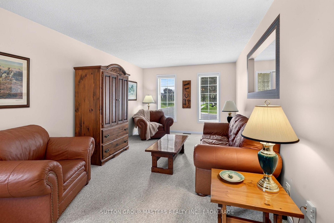
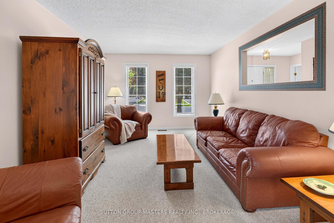
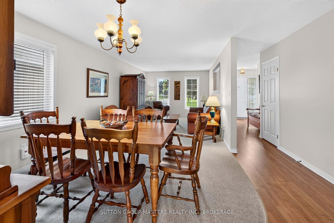
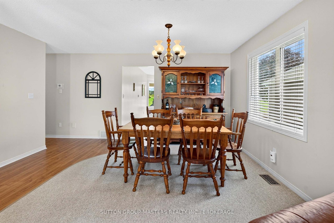
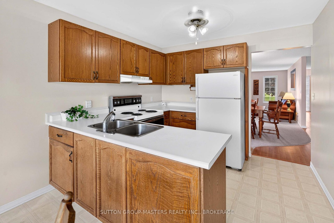
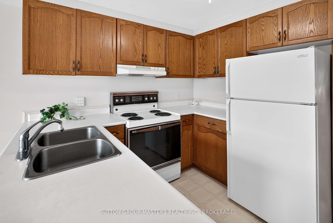
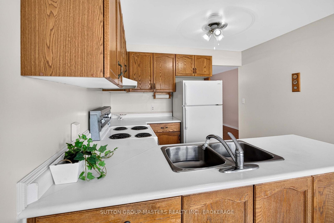
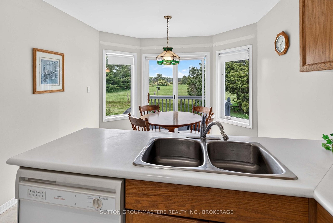
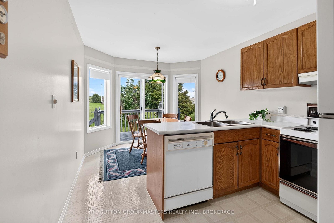
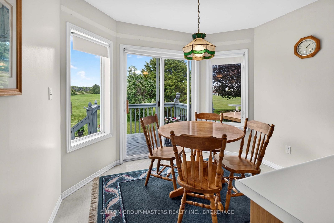
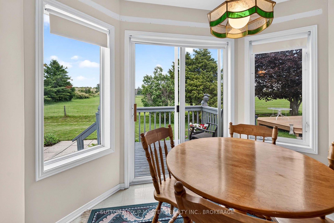
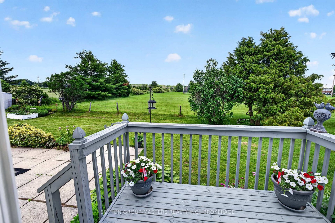
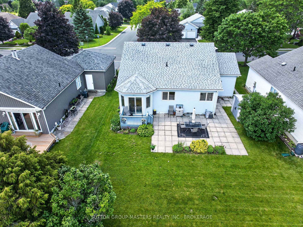
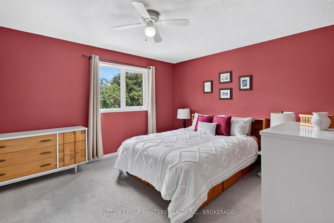
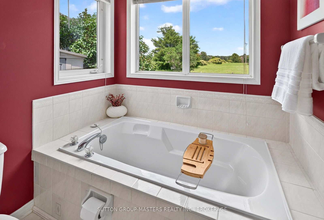
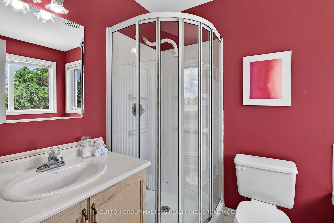
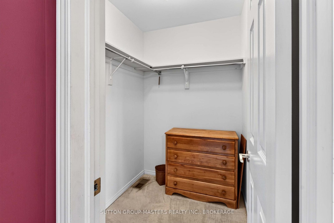
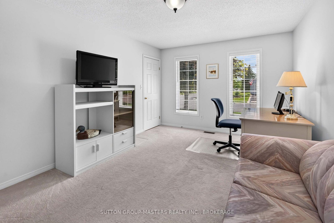
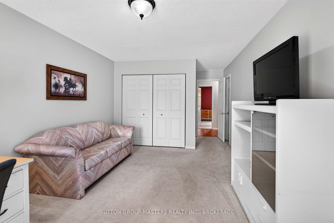
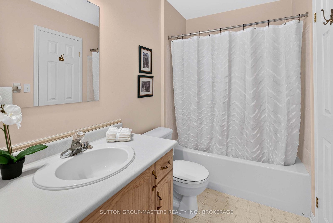
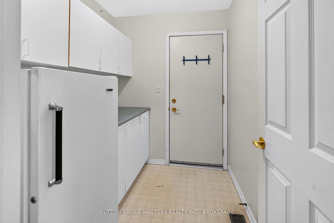
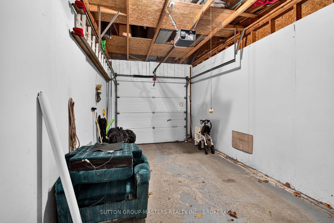
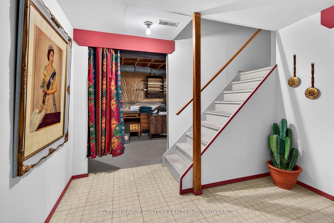
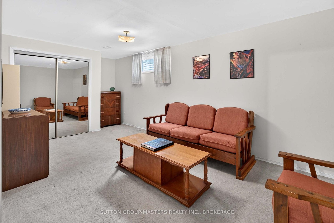
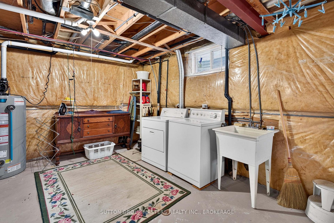
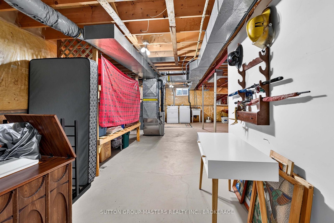
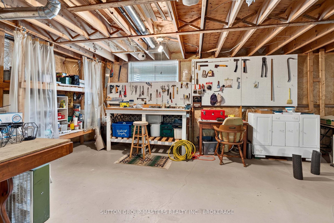
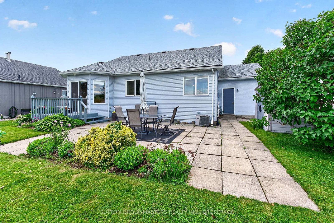
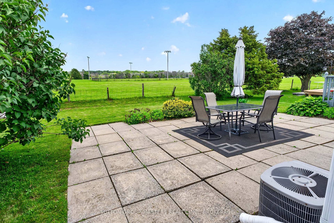
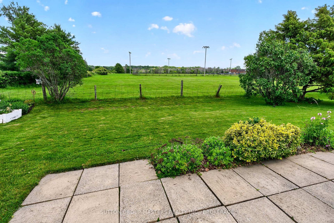
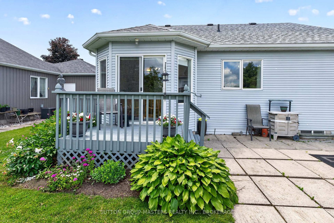
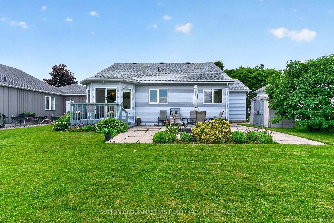
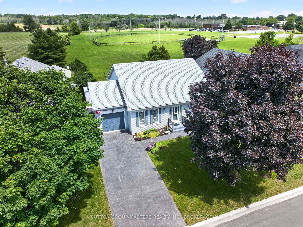
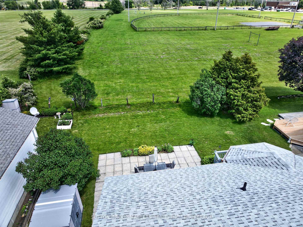
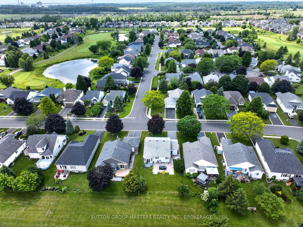
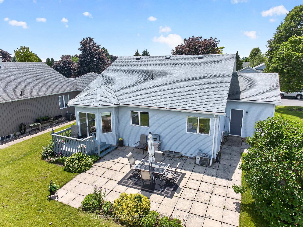
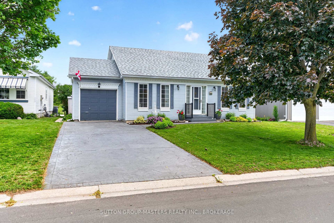
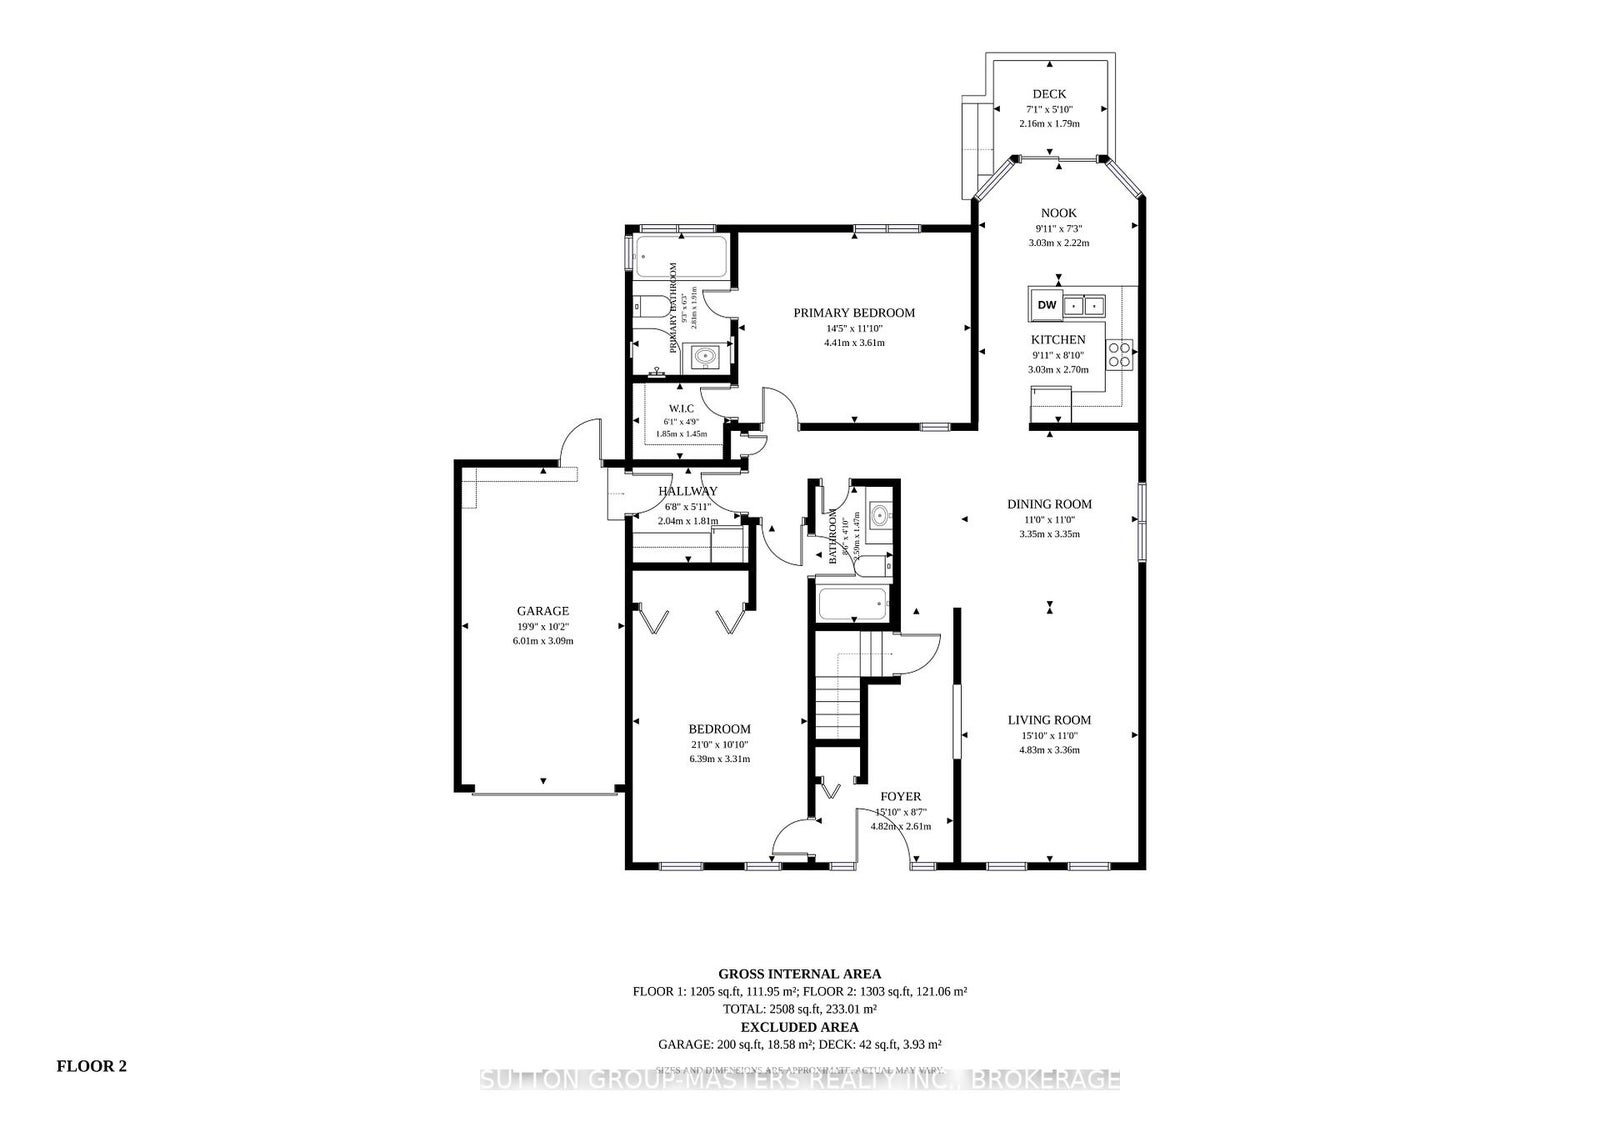
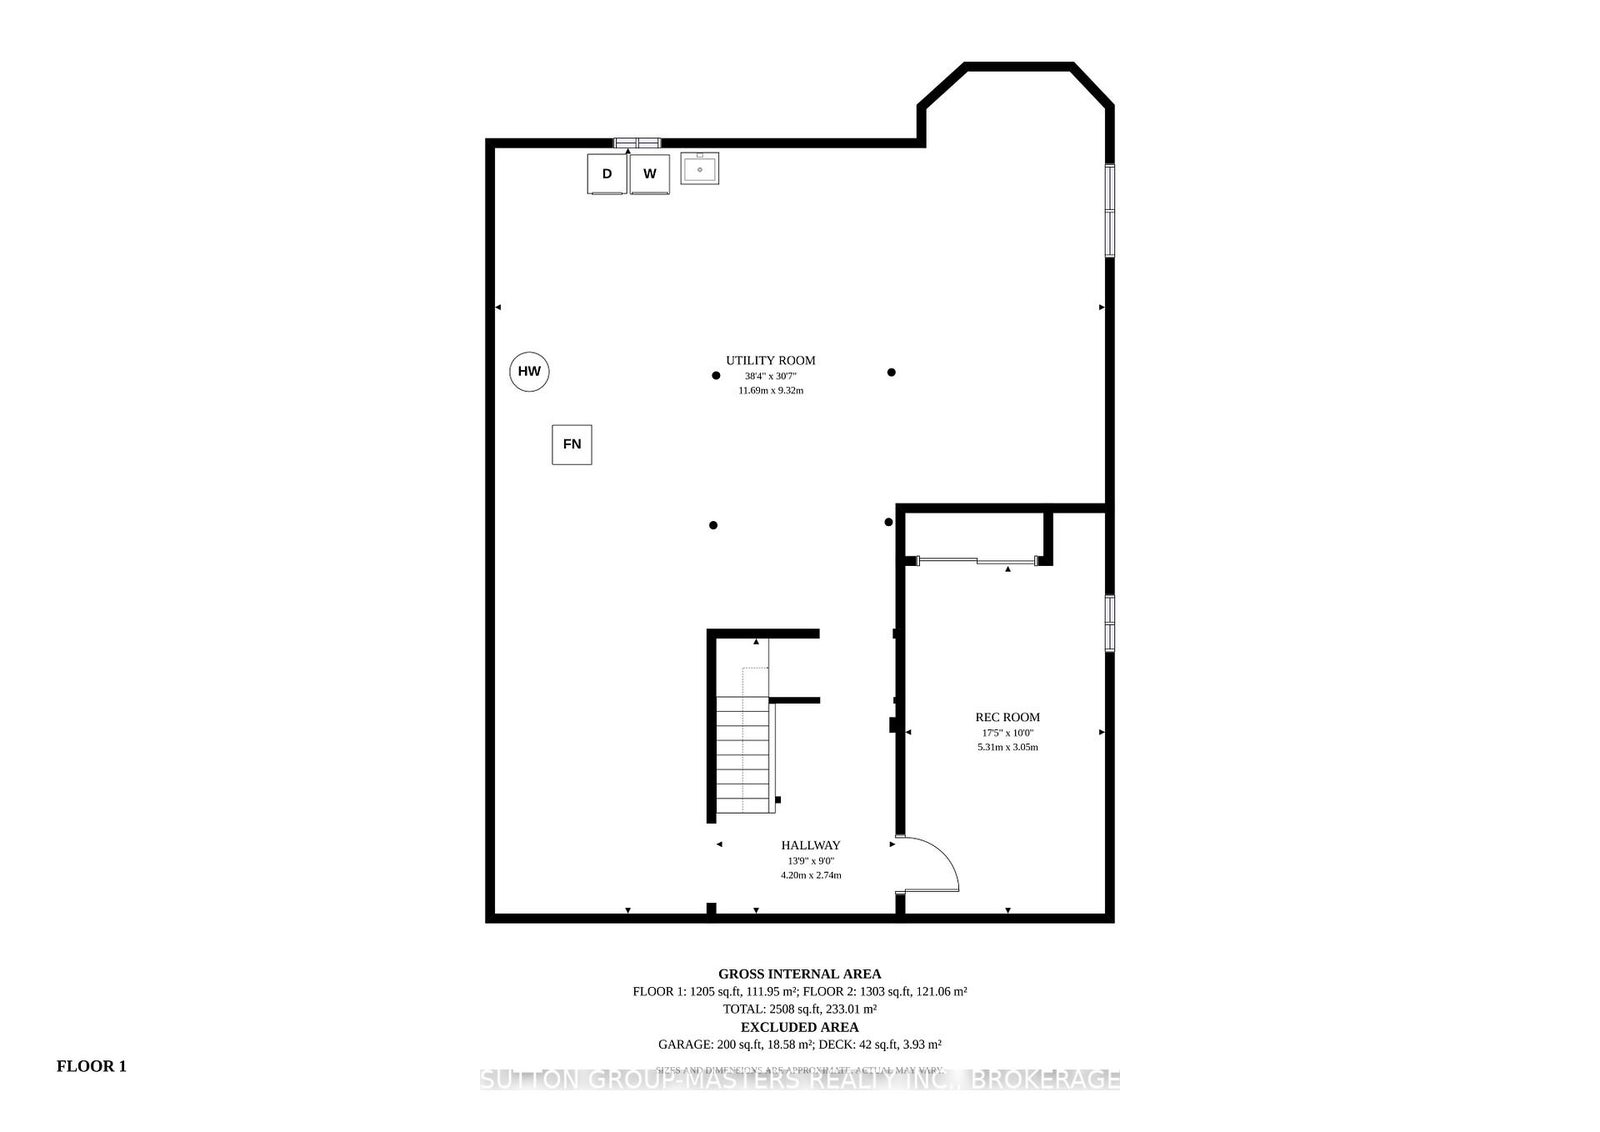
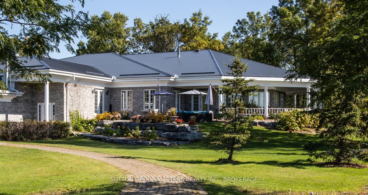
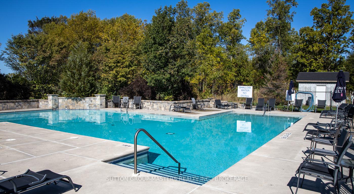
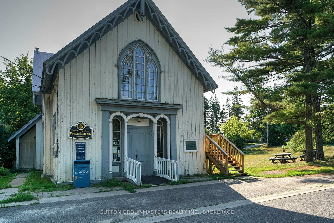
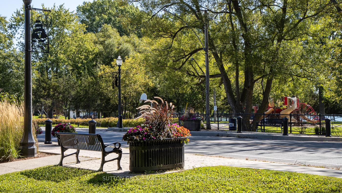
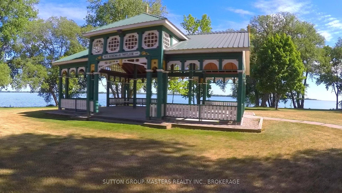
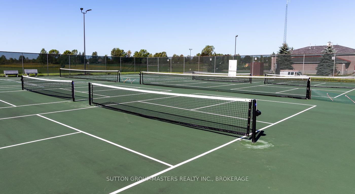
Nestled in the historic lakefront Village of Bath, this lovingly maintained bungalow in the Loyalist Country Club Community is ready to welcome its next owners. Bright and inviting, it offers comfortable main-floor living with two spacious bedrooms, two full baths, a kitchen with a breakfast area, and a combined living and dining room.The generous primary bedroom features an ensuite and walk-in closet, while the second bedroom is equally spacious and enjoys direct access to the main bath. The partially finished basement provides excellent potential, a flexible space you can complete to suit your lifestyle. Outside, the nicely landscaped property includes an east facing backyard that backs onto school grounds, offering open views. A Community Membership is included, making this home not just a place to live but a true lifestyle, where neighbours become friends, and friends feel like family. Be sure to explore the multimedia link for aerial and virtual tours of the home and surrounding area. Welcome to your new home, let the good times begin.
Address
38 Abbey Dawn Drive
List Price
$525,000
MLS® Status
Sold Conditional Escape
Property Type
Residential Freehold
Type of Dwelling
Detached
Style of Home
Bungalow
Transaction Type
Sale
Area
Loyalist
Sub-Area
57 - Bath
Region
Lennox & Addington
Bedrooms
2
Bedrooms (Total)
2
Rooms Above Grade
6
Bathrooms
2
Floor Area
1100-1500 Sq. Ft.
Lot Size Source
MPAC
Lot Depth
114.83
Lot Size Units
Feet
Lot Width
53.83
Parcel Number
451340344
Occupant Type
Vacant
Cross Street
Loyalist Blvd/Abbey Dawn
Approx. Age
31 - 50 Years
MLS® Number
X13487102
Listing Brokerage
SUTTON GROUP-MASTERS REALTY INC., BROKERAGE
Basement Area
Partially Finished
Postal Code
K0H 1G0
Posession Details
Quick closing available
Parking Places (Total)
3
Parking Spaces
2
Tax Amount
$4,569.67
Tax Year
2026
Site Influences
Golf, Lake/Pond, Landscaped, Library, Marina, Park, Place Of Worship
Exterior Features
Landscaped
Interior Features
Auto Garage Door Remote, Primary Bedroom - Main Floor
Property Features
Golf, Marina, Park, Lake/Pond, Place Of Worship, Library
Central Vacuum
No
Family Room
Yes
Ensuite Laundry
No
Special Designation
Unknown
Standard Status
Active Under Contract
Senior Community
Yes
Board Or Association
Kingston & Area Real Estate Association
Heat Source
Gas
Heat Type
Forced Air
Cooling Features
Central Air
Construction Materials
Vinyl Siding
Direction Faces
East
Fireplace
No
Foundation Details
Poured Concrete
Garage
Yes
Garage Type
Attached
Covered Spaces
1
Kitchens Total
1
Kitchens Above Grade
1
Other Structures
Garden Shed
Pool Features
Community
Roof
Asphalt Shingle
Tax Legal Description
LT 60 PL 1181; LOYALIST
Topography
Flat
Waterfront
No
Sewer
Sewer
Login To View 9 Additional Details On 38 Abbey Dawn Drive
Get instant access to more information with a free account.
Already have an account? Login
Rooms
| Floor | Type | Dimensions | Features |
|---|---|---|---|
| Main | Living Room | 4.83 x 3.36 | Broadloom, Combined w/Dining |
| Main | Dining Room | 3.35 x 3.35 | Broadloom |
| Main | Kitchen | 3.03 x 2.7 | |
| Main | Breakfast | 3.03 x 2.7 | Sliding Doors |
| Main | Primary Bedroom | 4.41 x 3.61 | 4 Pc Ensuite, Broadloom, Walk-In Closet(s) |
| Main | Bedroom | 6.39 x 3.31 | Broadloom |
| Basement | Recreation | 5.31 x 3.05 | Broadloom |
| Basement | Utility Room | 11.69 x 9.32 |